
RESIDENTIAL SECTOR
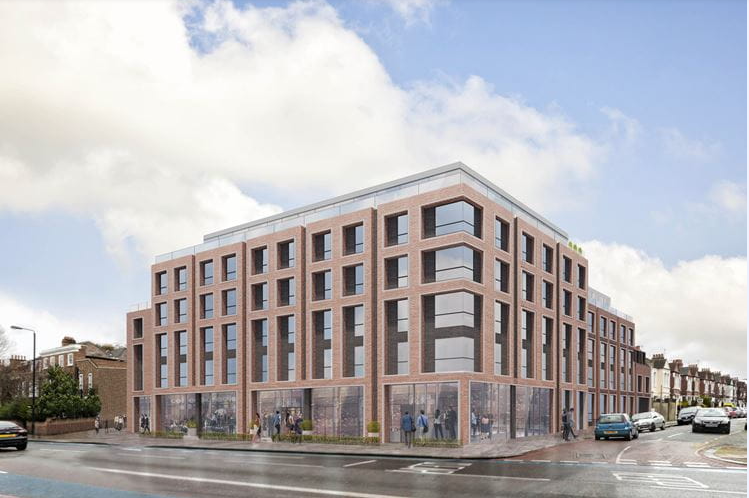
Project Description – Residential Block at Forty Lane, Wembley
T.A. Tompson were commissioned to carry out design services for the drainage to a 5 storey apartment block.
The proposals incorporated the following:
• Foul Water Drainage connecting to the existing public sewer.
• Surface Water Drainage incorporating land drainage, permeable hardstanding, attenuation, flow control and connection to the existing public
sewer.
• Sewer build-over/near-to, adoption, connection and capacity submissions to Thames Water Utilities Ltd.
Client: Byoot
Project Budget: £2 million
RETAIL SECTOR
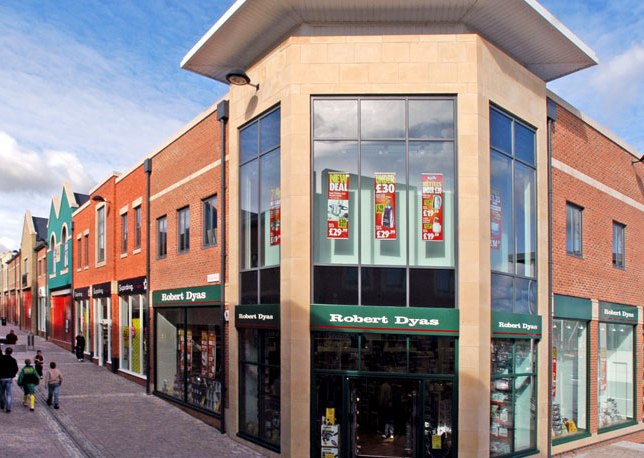
Orchard Centre Retail Park
Project Description - Orchard Centre Retail Park, Didcot
T.A. Tompson were commissioned to carry out design services for a new retail park.
The works incorporated the provision and diversion of all infrastructure services to residential premises, Health Centre, 30No. Major units (for National Retailers), new public link road, roads, car parks and service areas,
Services incorporating gas, water, electrical, communications and drainage services.
To ensure that the lean programme milestone dates were achieved, the company ensured that a co-operative working relationship with all Utility Companies was established and the works by the Utility Companies were fully co-ordinated
Client: Bowmer and Kirkland
Project Budget: £35 million
PUBLIC SECTOR
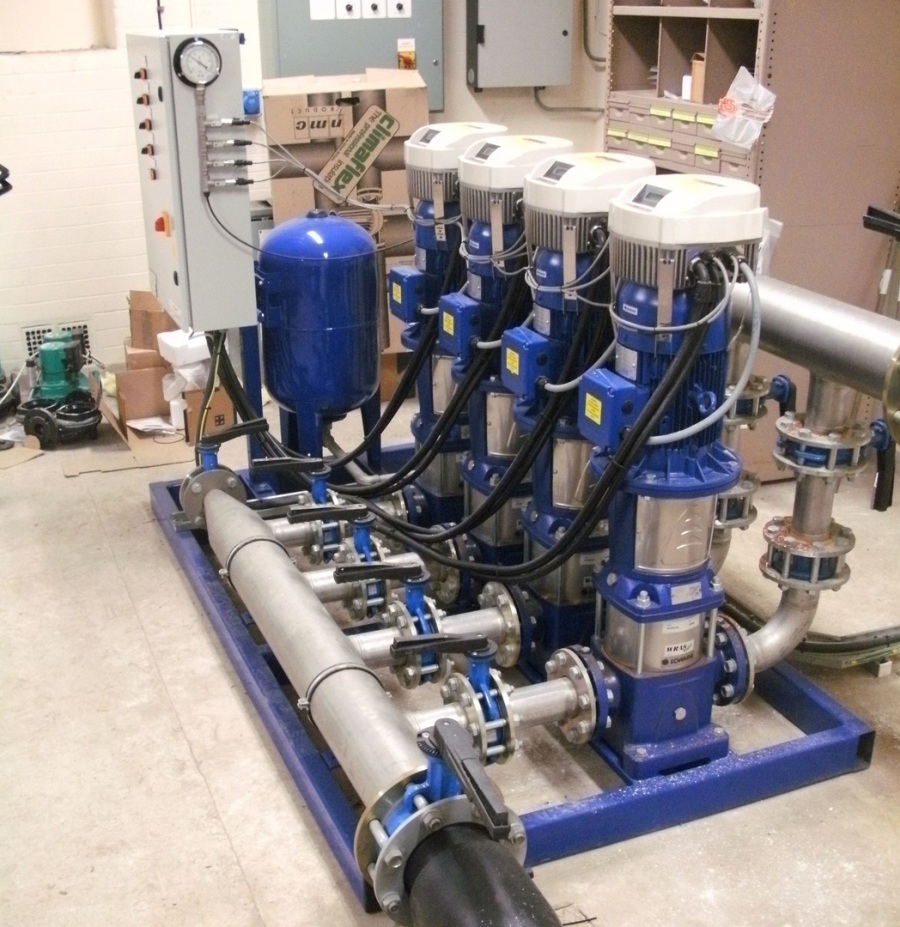
HMP North (Lindholme) – Water Mains Infrastructure
Project Description - HMP North – Water Mains Infrastructure
T.A. Tompson were commissioned to carry out the design services for the replacement of the water mains infrastructure to a Prison Establishment and Residential Estates, incorporating the following:-
• Self-Lay Water Main Domestic and Fire Water Mains Infrastructure serving 150 residential properties, for adoption by the Water Undertaker upon
completion.
• Water Mains Infrastructure Ring Main System serving a Prison Establishment, incorporating Fire/Domestic Storage and Booster
System.
Client
Ministry of Justice
Project Budget
£4 million
INFRASTRUCTURE SECTOR
HMP East – Foul Water Sewer Provision/Adoption
Infrastructure Services
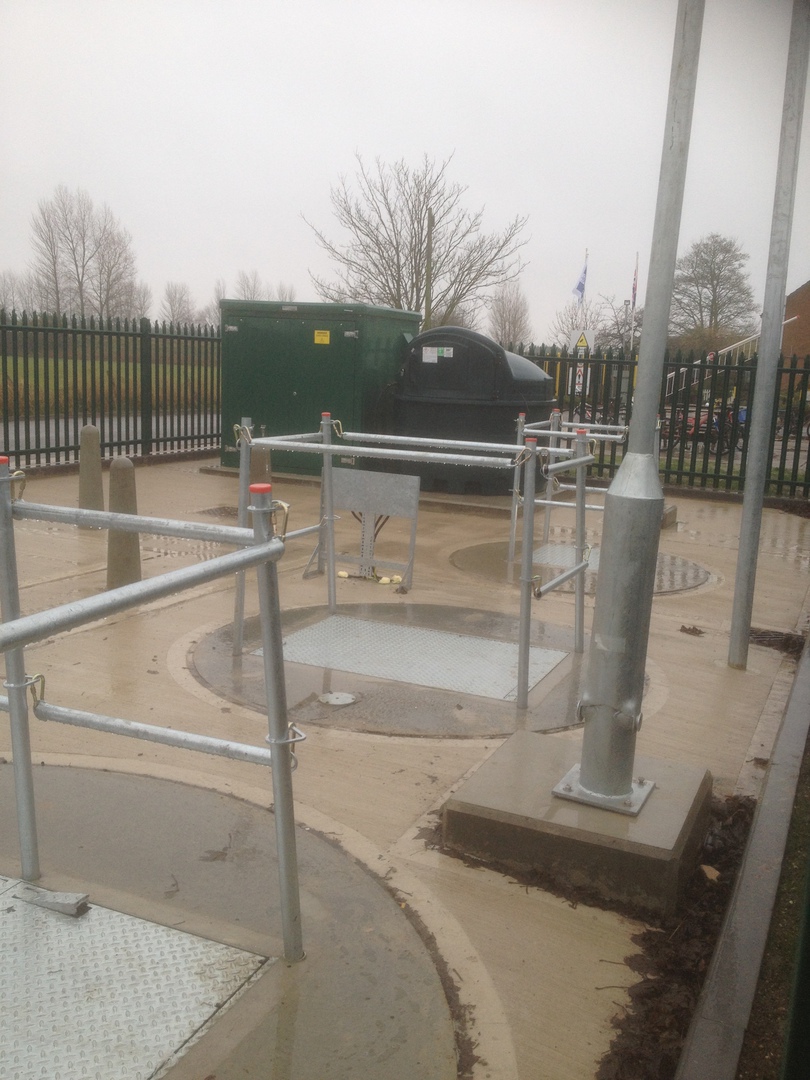
Project Description - HMP East – Pumping Station and Sewer Infrastructure
T.A. Tompson were commissioned to carry out the design services for a refurbishment contract incorporating the following:-
• Provision of 2 foul water pump stations serving a Prison Establishment and residential housing.
• Provision of a new 4 kilometre foul water sewer routed within the public highway, incorporating pipework installation by directional drilling and
manhole installation by caisson rings to mitigate high groundwater conditions
• Liaison with third party land owners for agreement to land transfers and easements to facilitate the works.
• Obtainment of Sewerage Undertaker agreement for the adoption of the pump stations and sewerage infrastructure, upon
completion.
Client Ministry of Justice
Project Budget £3 million
PUBLIC SEWER BUILDING-OVER APPROVAL
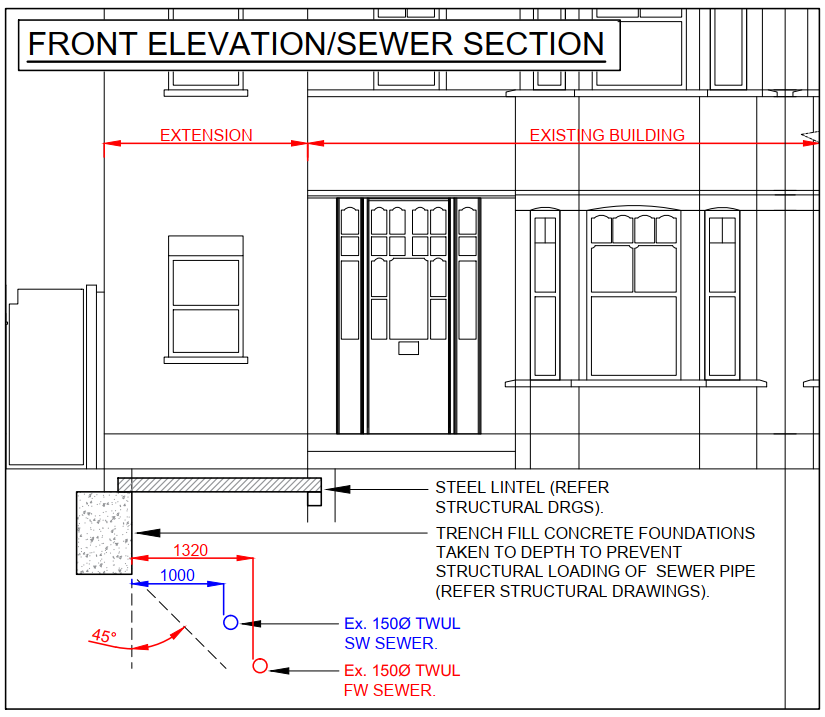
Project Description – Residential Extension, Southfields, London
T.A. Tompson were commissioned to obtain agreement from the Utility Company (Thames Water) to the construction of an Extension to the Residential Property over the Public Sewer.
Close liaison was required with the Structural Engineer to modify the foundation proposals, to ensure compliance with Thames Water's guidelines, following which approval was given to the Build-Over application.
SURFACE WATER DRAINAGE STRATEGY REPORT
Project Description – Tooting High Street New Hotel Premises
T.A. Tompson were commissioned to prepare a Flood Risk Assessment and Surface Water Drainage Strategy Report for a 10 storey/370 room hotel premises, incorporating 4 subterranean levels, a café, restaurant, community centre and public green space.
The urban nature of the site and London Clay sub-strata restricted the sustainable drainage systems (SuDS) options available. Proposals were developed incorporating Blue/Green Roof provision, permeable surfacing, storm cell attenuation and a restricted discharge to the public sewer (which prior consent from the Sewerage Undertaker was secured).
Compliance of the proposals with the London Plan was demonstrated, including the requirements for calculations demonstrating the containment of surface water/prevention of flooding for the various design Storm Conditions and Climate Change allowance.
Planning Permission was granted following submission.
Client: London Hotel Group
Project Budget: £40 million
FLOOD RISK ASSESSMENT REPORT
Project Description – East Horsley new Residential Premises
T.A. Tompson were commissioned to prepare a Flood Risk Assessment the development of 2 detached dwelling houses on previously undeveloped land.
The development site was located in a Flood Zone 3, however, the proposals were developed in order that the residential buildings were located in areas of the site outside of the FZ3 The development within the FZ3 was minor and open sided structures (car barns), therefore the submission was made that there would be no increase in flood risk and the sequential/exception tests would not apply. It was also demonstrated that there was a safe means of escape in the occurance of a flood event.
The submission/advice was accepted by the Planning Authority and Planning Permission was subsequently granted.
 Print
Print 